
 New Listing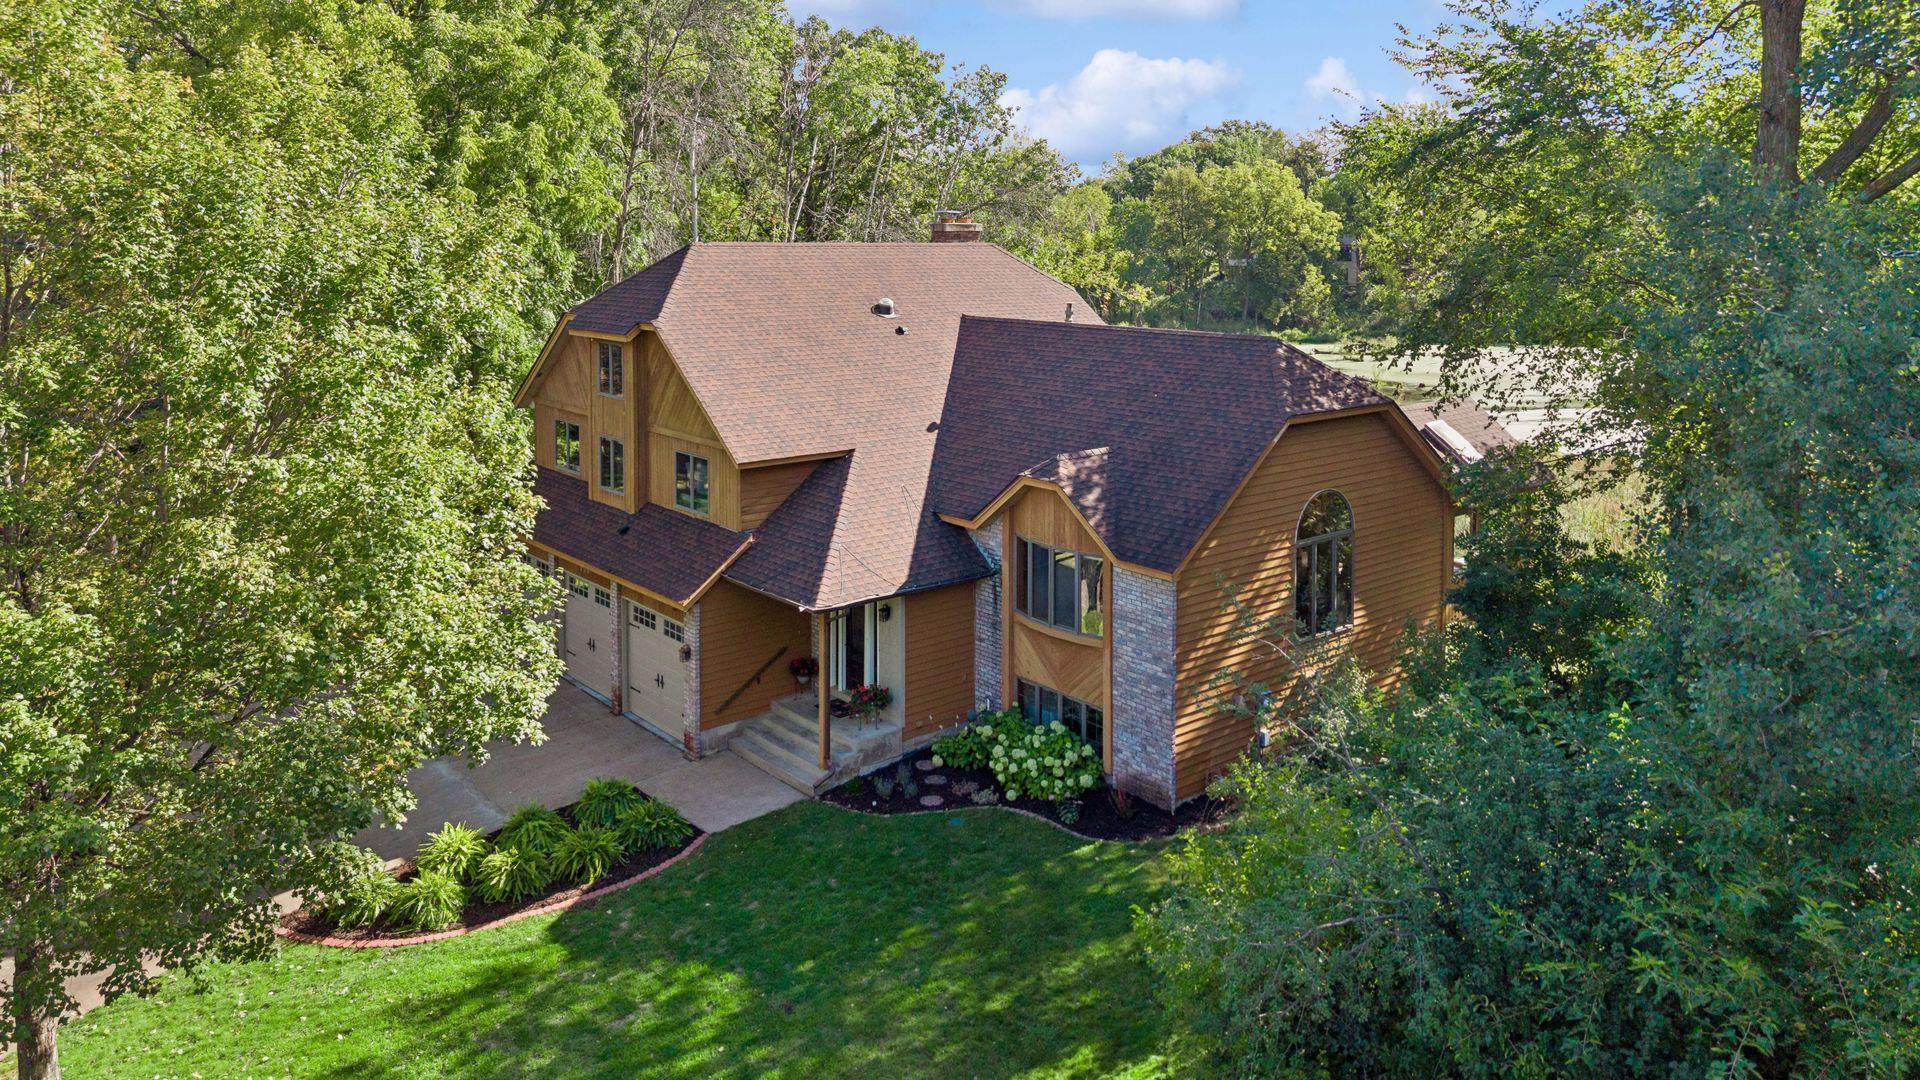



Description
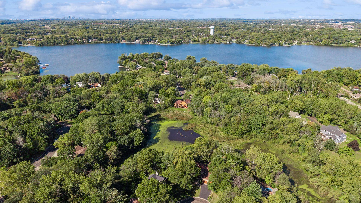
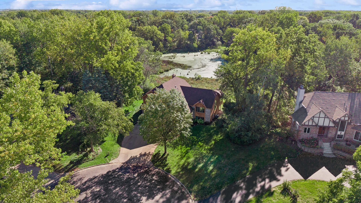
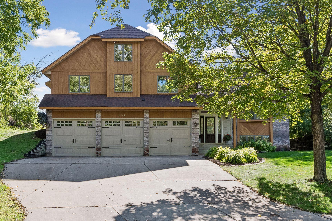
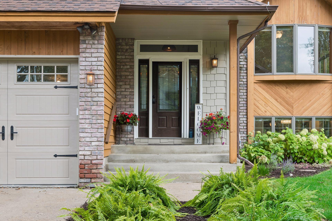
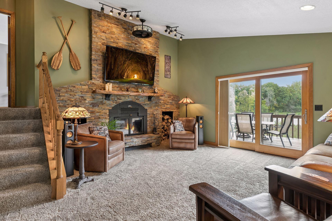
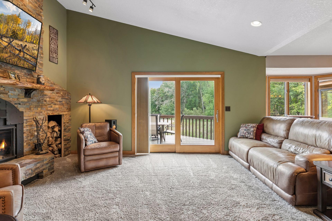
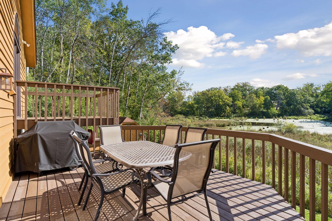
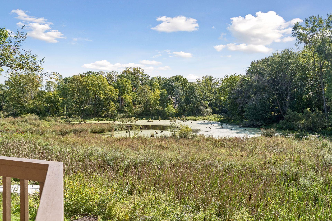
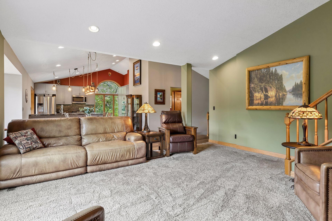
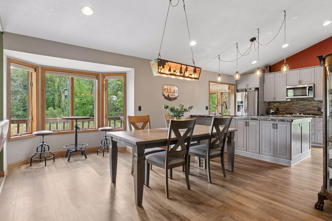
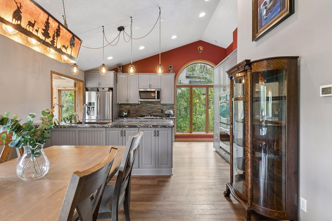
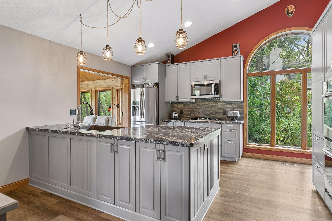
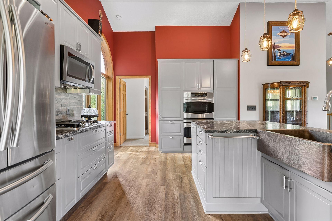
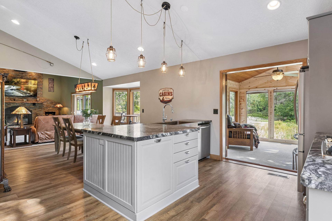
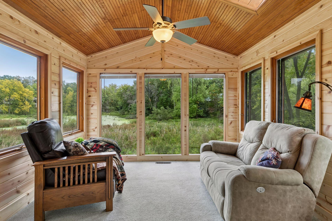
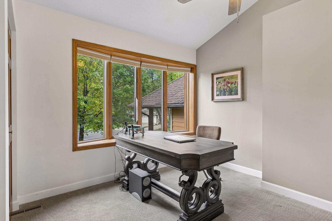
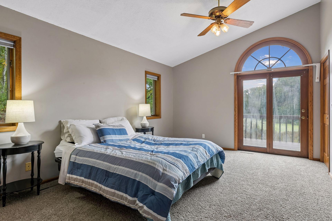
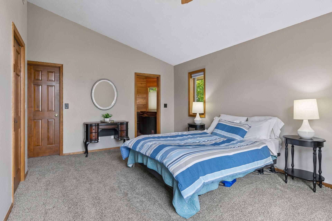
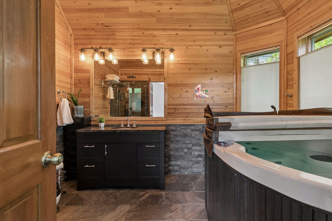
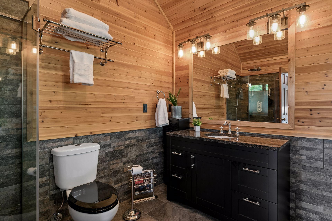
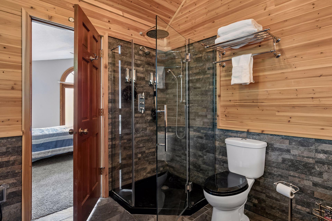
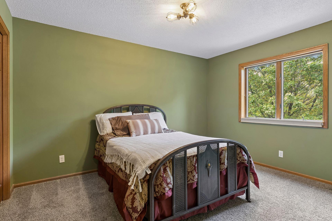
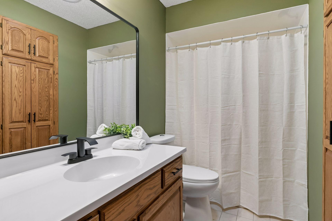
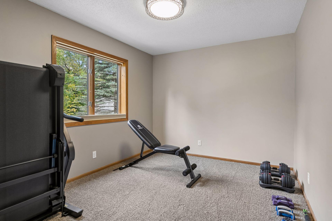
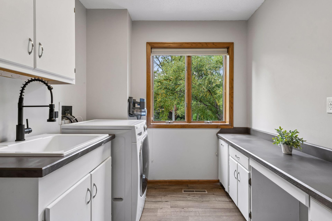
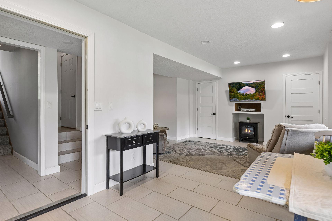
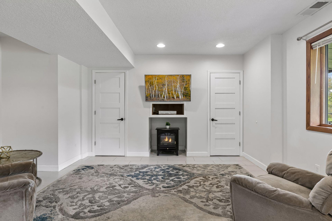
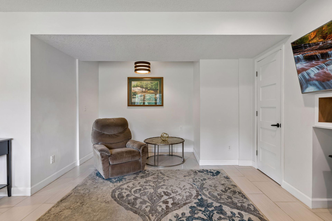
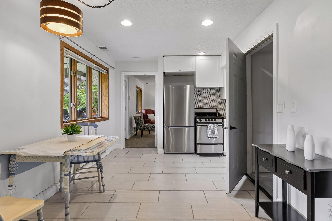
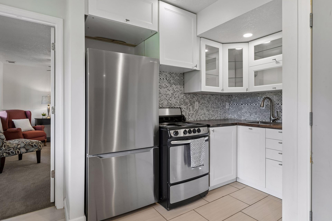
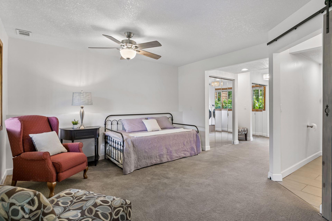
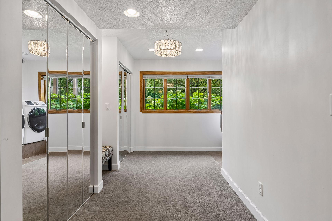
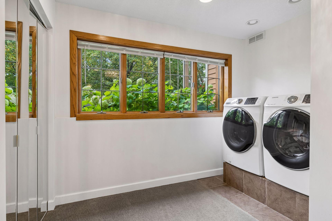
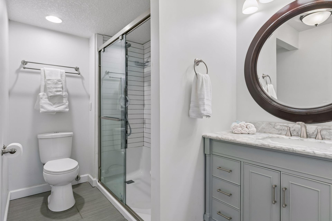
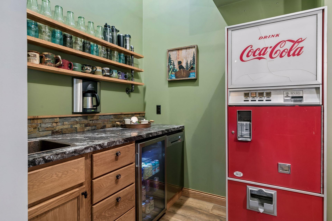
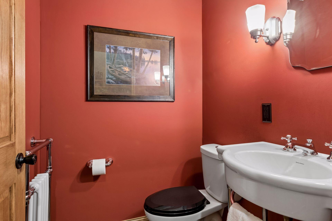
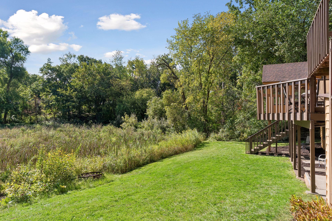
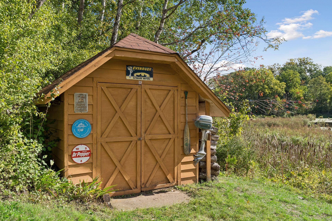
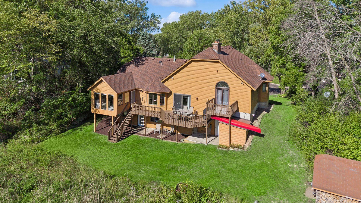
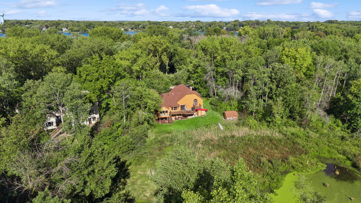
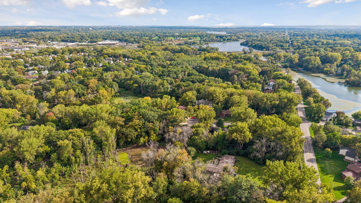
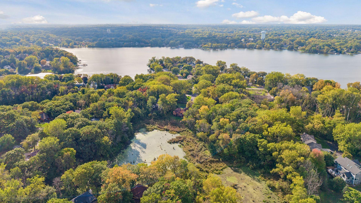
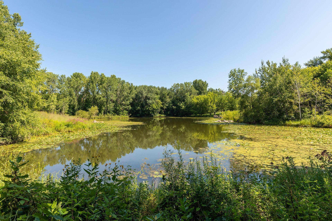
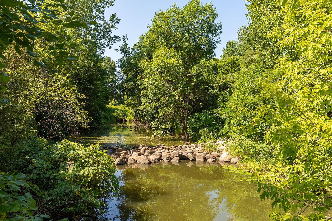
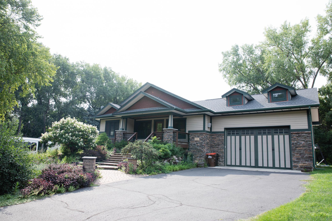
Spectacular 5-bedroom, 4-bath, 3-level split on a private cul-de-sac overlooking a pond and wildlife. Awesome 4-car heated and insulated garage with workshop and plenty of room for a boat, toys and storage. Main level features one bedroom, wet bar, great room with fireplace and kitchen with custom cabinetry, double oven and stainless steel appliances. Primary suite with spa-like bathroom and private walkout to its own deck. Two decks, 3-season porch, 2 family rooms, 2 kitchens and 2 laundry areas. Walkout lower level, large room sizes, walk-in closets and great storage. Flexible layout is great for multigenerational living. Freshly painted! Across the road from Lake Gervais and close to walking/bike trails, parks, shopping and restaurants. Easy access to Hwy 36, I-35E and I-694.
Details
| MLS # | 7147504 |
|---|---|
| Listing Type | For Sale |
| Style | House |
| Sub-Type | Resale |
| Status | Active |
| Year | 1985 |
| Days On Site | 7 |
| Listing Provided By | Edina Realty, Inc. | Svetlana Kalinowski |
Features
| Bed(s) | 5 |
|---|---|
| Bath(s) | 4 Total |
| SQ Feet | 3,400 |
| Garage | 4 |
| Basement | Y |
| Story(s) | 3 |
| Zoning | Residential-Single Family |
| Acreage | 0.51 |
| Water Front | Yes |
| Property View | Panoramic |
Interior
| Cooling | Central Air |
|---|---|
| Heating | Baseboard, Forced Air, Fireplace(s) |
| Appliances | Cooktop, Dishwasher, Disposal, Double Oven, Dryer, Electric Water Heater, Water Filtration System, Microwave, Range, Refrigerator, Stainless Steel Appliances, Wall Oven, Washer |
Exterior
| Roof | Age Over 8 Years, Asphalt |
|---|---|
| Construction Materials | Block, Frame |
| Lot Features | Tree Coverage - Medium, Wetlands |
Parking
| Parking Features | Attached Garage, Concrete, Electric, Finished Garage, Garage Door Opener, Heated Garage, Insulated Garage, Parking Garage, Tandem Garage |
|---|
Taxes
| Property | 9886 |
|---|
Area Information
| State | MN |
|---|---|
| County | Ramsey |
| City | Maplewood |
| Zip Code | 55109 |
| Community Name | Car Don Estates |
| School District | 622 |
| High School | North St Paul-Maplewood |
| Listing VS Median (in Car Don Estates) | |
Price: $650,000 low | high Med: $650,000 sqft: 3,400 low | high Med: 3,400 $ / sqft: $191 low | high Med: $191 On site: 7 low | high Med: 7 | |
Market Activity 55109
Request a showing
Request a showing
 Listings courtesy of Northstar MLS as distributed by MLS GRID.
Based on information submitted to the MLS GRID as of September 30, 2026 at 6:24:51 AM PDT All data is obtained from various sources and may not have been verified by broker or MLS GRID. Supplied Open House Information is subject to change without notice. All information should be independently reviewed and verified for accuracy. Properties may or may not be listed by the office/agent presenting the information.
The Digital Millennium Copyright Act of 1998, 17 U.S.C. § 512 (the “DMCA”) provides recourse for copyright owners who believe that material appearing on the Internet infringes their rights under U.S. copyright law. If you believe in good faith that any content or material made available in connection with our website or services infringes your copyright, you (or your agent) may send us a notice requesting that the content or material be removed, or access to it blocked. Notices must be sent in writing by email to DMCAnotice@MLSGrid.com.
Contact
Learn More About This Property

| State | MN |
|---|---|
| County | Ramsey |
| City | Maplewood |
| Zip Code | 55109 |
| Community Name | Car Don Estates |
| School District | 622 |
| High School | North St Paul-Maplewood |
| Listing VS Median (in Car Don Estates) | |
Price: $650,000 low | high Med: $650,000 sqft: 3,400 low | high Med: 3,400 $ / sqft: $191 low | high Med: $191 On site: 7 low | high Med: 7 | |
Listings courtesy of Northstar MLS as distributed by MLS GRID.
Based on information submitted to the MLS GRID as of All data is obtained from various sources and may not have been verified by broker or MLS GRID. Supplied Open House Information is subject to change without notice. All information should be independently reviewed and verified for accuracy. Properties may or may not be listed by the office/agent presenting the information.
The Digital Millennium Copyright Act of 1998, 17 U.S.C. § 512 (the “DMCA”) provides recourse for copyright owners who believe that material appearing on the Internet infringes their rights under U.S. copyright law. If you believe in good faith that any content or material made available in connection with our website or services infringes your copyright, you (or your agent) may send us a notice requesting that the content or material be removed, or access to it blocked. Notices must be sent in writing by email to DMCAnotice@MLSGrid.com.
