

Description
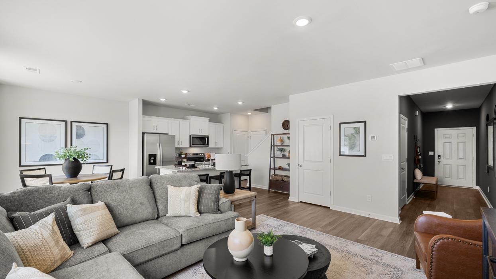
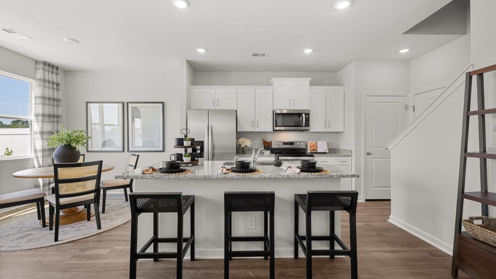
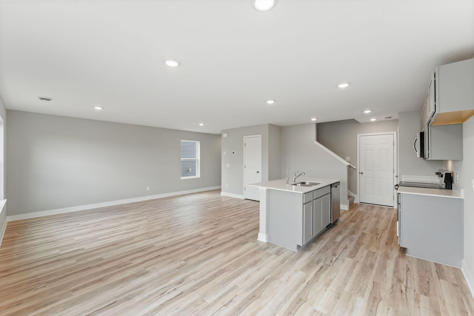
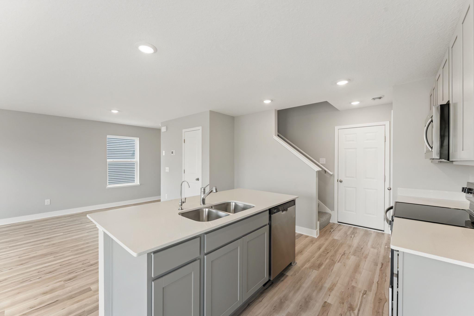
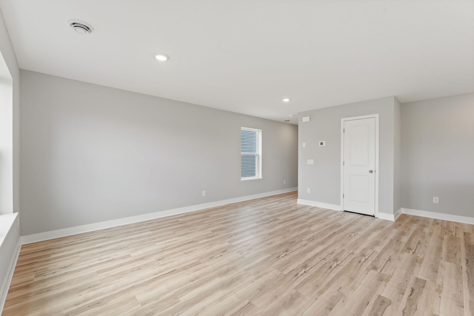
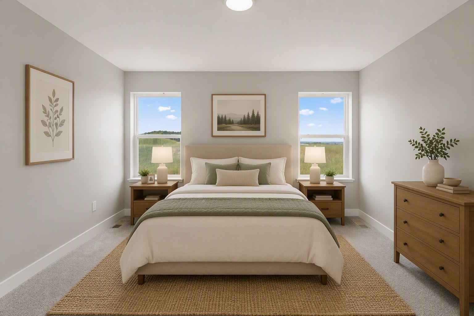
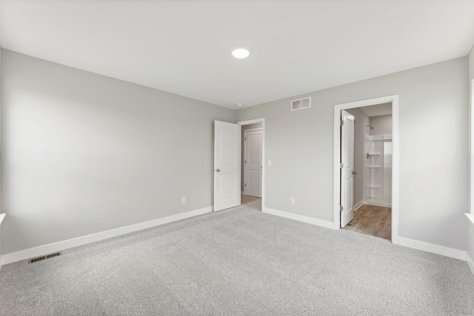
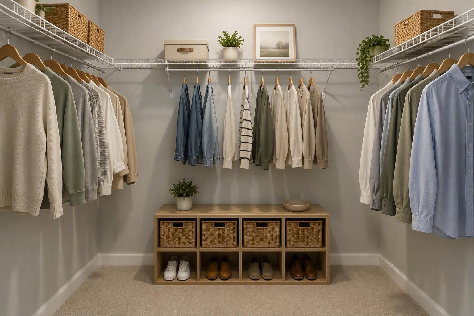
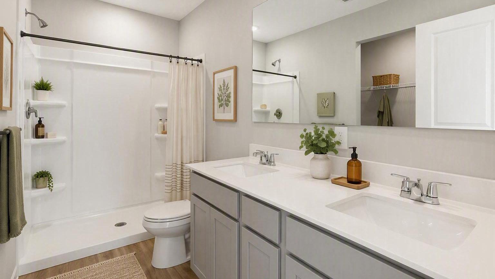
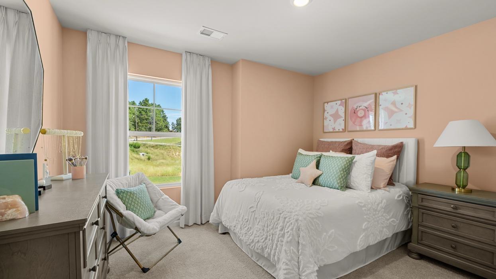
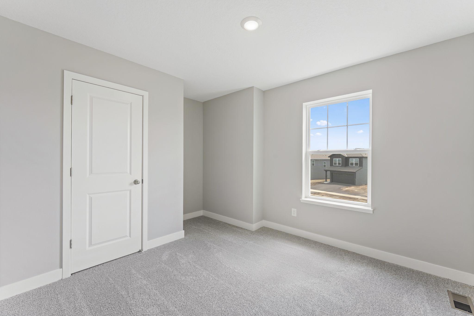
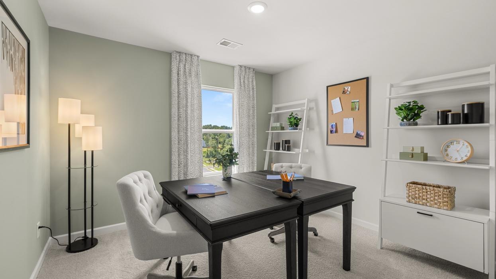
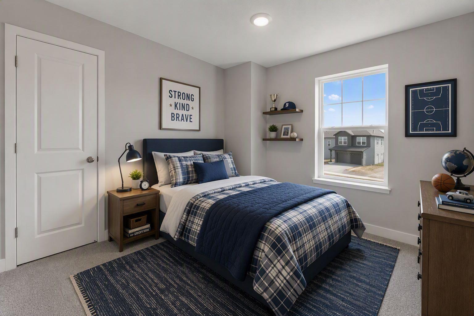
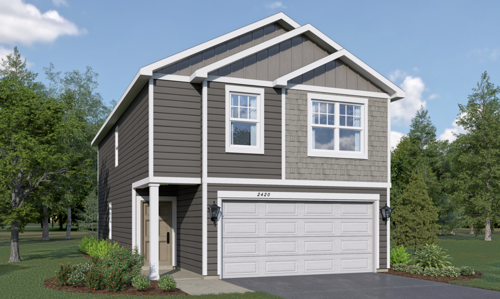
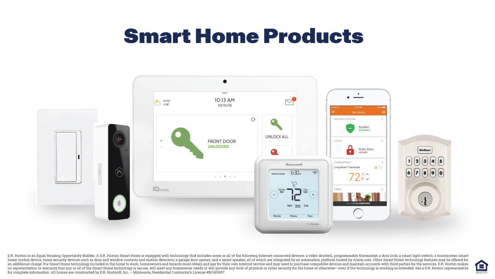
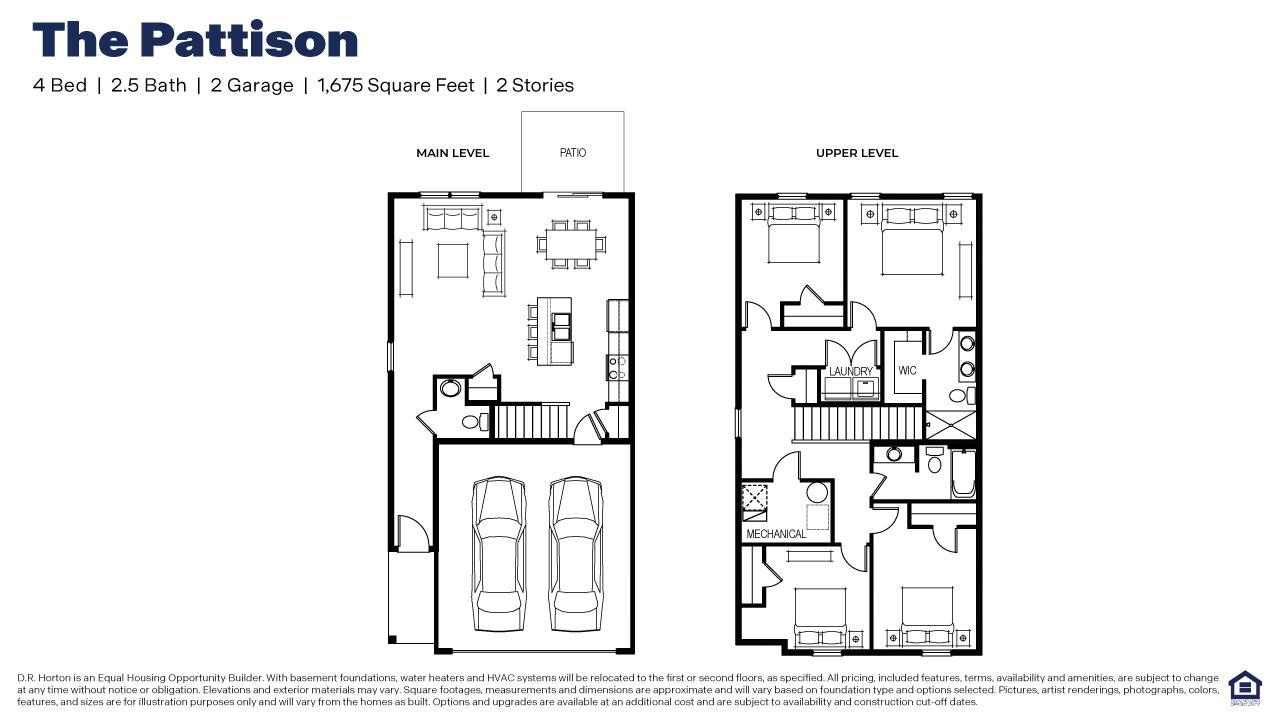
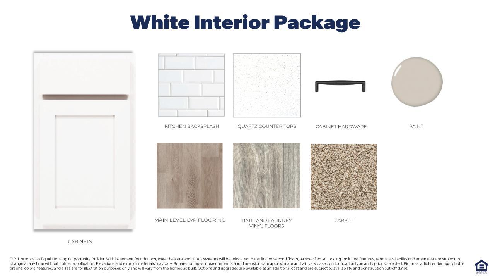
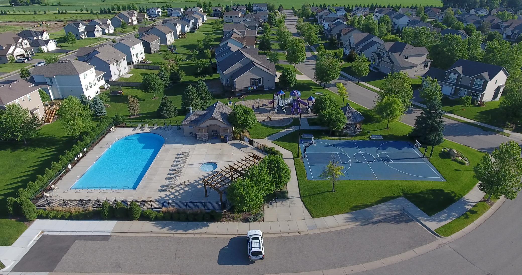
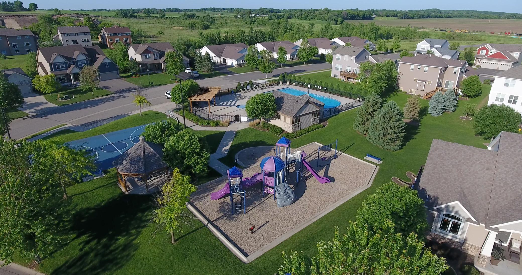
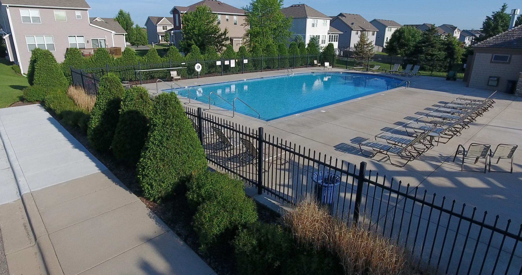
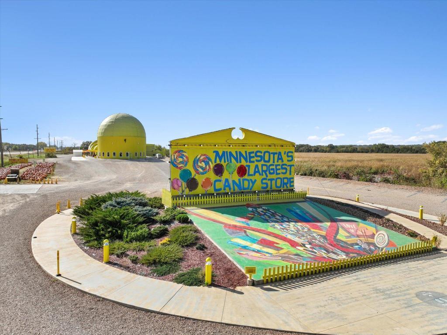
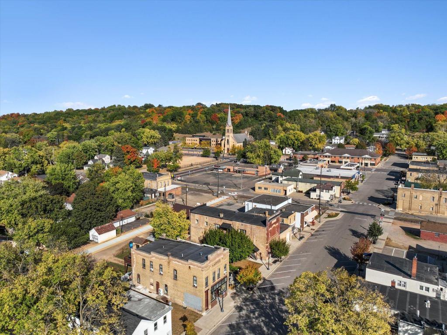
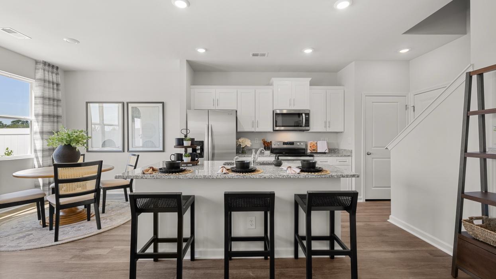
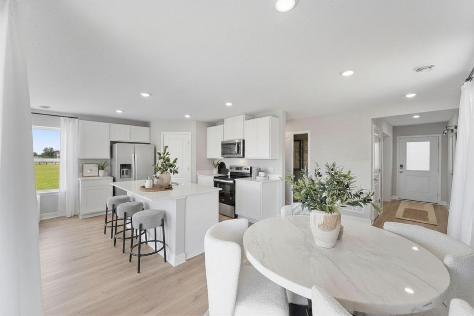
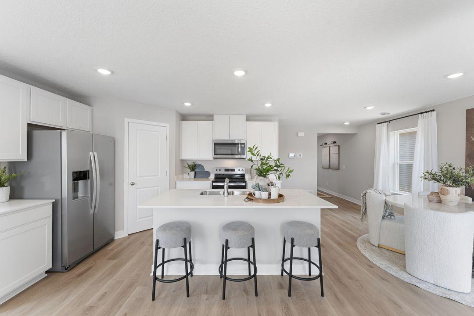
Ask how you can receive up to $20,000 in closing costs when using D.R. Horton's preferred lender! Welcome to The Pattison, D.R. Horton's newest floor plan-a thoughtfully designed home where modern style meets everyday comfort. The open-concept main level is made for both effortless entertaining and relaxed daily living, with luxury vinyl plank flooring flowing throughout. A bright, inviting kitchen shines with stainless steel appliances, quartz countertops, and a generous island with breakfast-bar seating. Just beyond the dining area, step onto the backyard patio to savor your morning coffee, dine outdoors, or gather with friends and family. The spacious living room completes this welcoming space, offering the perfect setting for memorable moments together.Upstairs, you'll find four comfortable bedrooms, including a serene primary suite with a private bathroom and walk-in closet. Three additional bedrooms and a full bathroom provide plenty of room for family, guests, or a home office. Best of all, the conveniently located upper-level laundry room keeps everyday routines simple, with everything just steps from each bedroom. Additional included features such as a smart home system, lawn irrigation, and a fully sodded yard add comfort, convenience, and value.Community amenities include an in-ground pool, playground, basketball court, and gazebo within walking distance of all homes. Just minutes from downtown Jordan with restaurants, coffee and ice cream shops, schools, parks, shopping, and close to Hwy 169 for easy commuting.
Details
| MLS # | 7150137 |
|---|---|
| Listing Type | For Sale |
| Style | House |
| HOA Dues | $675 |
| Sub-Type | Resale |
| Status | Active |
| Year | 2026 |
| Days On Site | 11 |
| Listing Provided By | D.R. Horton, Inc. | Tricia Hubley |
Features
| Bed(s) | 4 |
|---|---|
| Bath(s) | 3 Total |
| SQ Feet | 1,686 |
| Garage | 2 |
| Pool | Yes |
| Story(s) | 2 |
| Zoning | Residential-Single Family |
| Acreage | 0.14 |
Interior
| Cooling | Central Air |
|---|---|
| Heating | Forced Air |
| Appliances | Air-To-Air Exchanger, Dishwasher, Disposal, Gas Water Heater, Microwave, Range, Stainless Steel Appliances |
Exterior
| Roof | Age 8 Years or Less, Asphalt |
|---|---|
| Construction Materials | Frame |
| Lot Features | Sod Included in Price, Underground Utilities |
Parking
| Parking Features | Attached Garage, Asphalt, Garage Door Opener |
|---|
Taxes
| Property | 1290 |
|---|
Area Information
| State | MN |
|---|---|
| County | Scott |
| City | Jordan |
| Zip Code | 55352 |
| Community Name | Bridle Creek 11th Addition |
| School District | 717 |
| High School | Jordan |
| Listing VS Median (in Bridle Creek 11th Addition) | |
Price: $385,000 low | high Med: $385,000 sqft: 1,686 low | high Med: 1,686 $ / sqft: $228 low | high Med: $228 On site: 11 low | high Med: 11 | |
Market Activity 55352
Request a showing
Request a showing
 Listings courtesy of Northstar MLS as distributed by MLS GRID.
Based on information submitted to the MLS GRID as of October 6, 2026 at 3:10:37 PM PDT All data is obtained from various sources and may not have been verified by broker or MLS GRID. Supplied Open House Information is subject to change without notice. All information should be independently reviewed and verified for accuracy. Properties may or may not be listed by the office/agent presenting the information.
The Digital Millennium Copyright Act of 1998, 17 U.S.C. § 512 (the “DMCA”) provides recourse for copyright owners who believe that material appearing on the Internet infringes their rights under U.S. copyright law. If you believe in good faith that any content or material made available in connection with our website or services infringes your copyright, you (or your agent) may send us a notice requesting that the content or material be removed, or access to it blocked. Notices must be sent in writing by email to DMCAnotice@MLSGrid.com.
Contact
Learn More About This Property

| State | MN |
|---|---|
| County | Scott |
| City | Jordan |
| Zip Code | 55352 |
| Community Name | Bridle Creek 11th Addition |
| School District | 717 |
| High School | Jordan |
| Listing VS Median (in Bridle Creek 11th Addition) | |
Price: $385,000 low | high Med: $385,000 sqft: 1,686 low | high Med: 1,686 $ / sqft: $228 low | high Med: $228 On site: 11 low | high Med: 11 | |

Listings courtesy of Northstar MLS as distributed by MLS GRID.
Based on information submitted to the MLS GRID as of All data is obtained from various sources and may not have been verified by broker or MLS GRID. Supplied Open House Information is subject to change without notice. All information should be independently reviewed and verified for accuracy. Properties may or may not be listed by the office/agent presenting the information.
The Digital Millennium Copyright Act of 1998, 17 U.S.C. § 512 (the “DMCA”) provides recourse for copyright owners who believe that material appearing on the Internet infringes their rights under U.S. copyright law. If you believe in good faith that any content or material made available in connection with our website or services infringes your copyright, you (or your agent) may send us a notice requesting that the content or material be removed, or access to it blocked. Notices must be sent in writing by email to DMCAnotice@MLSGrid.com.
