
 In-Person: 10/04 10:00 AM - 1:00 PM
9631 13th Avenue S,Bloomington, MN 55425
Bloomington, MN 55425

Description
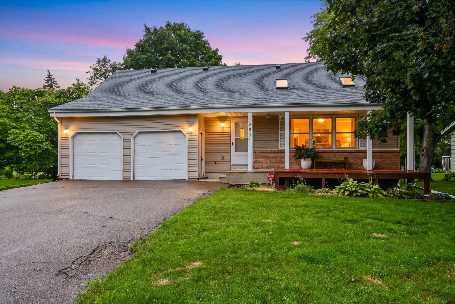
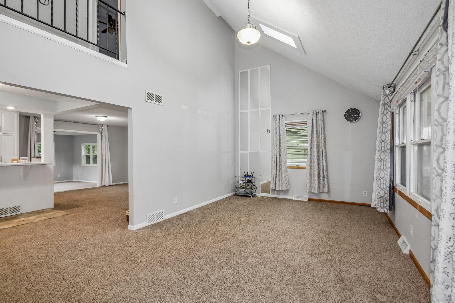
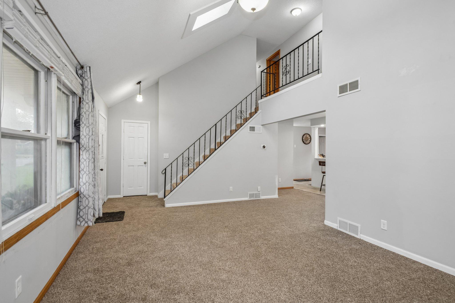
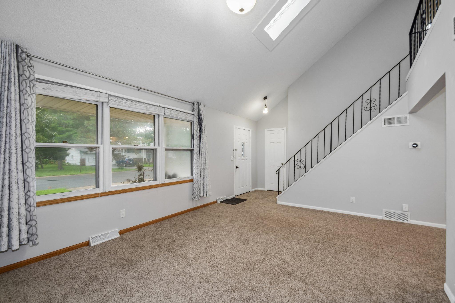
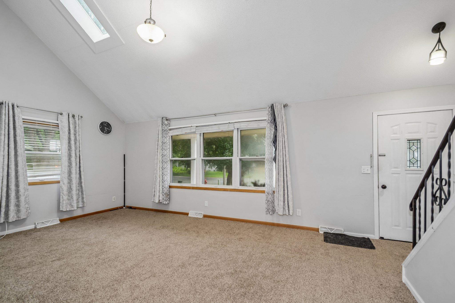
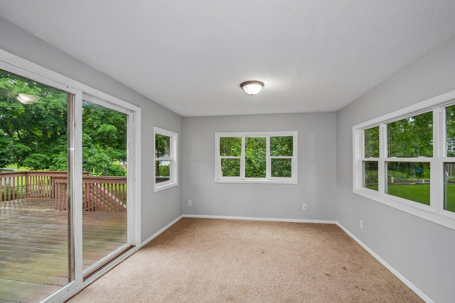
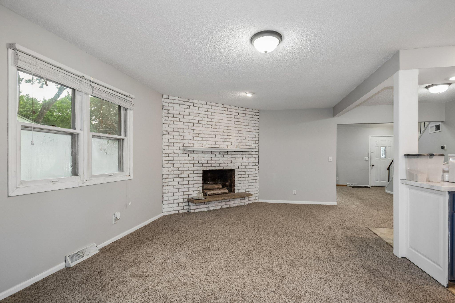
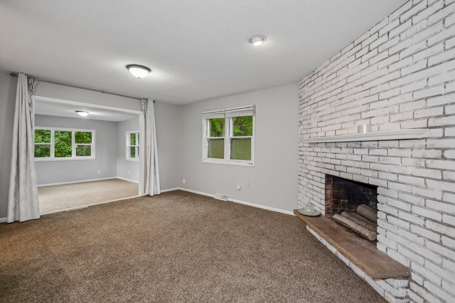
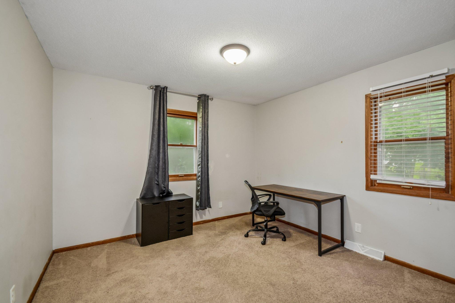
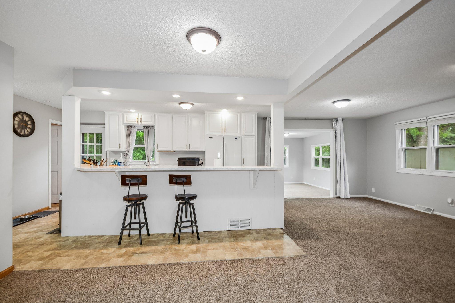
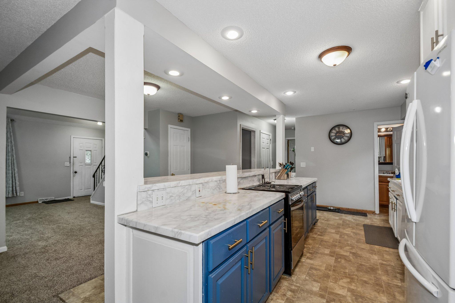
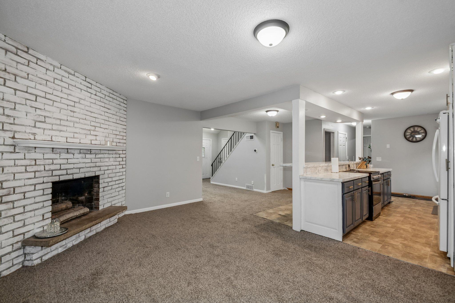
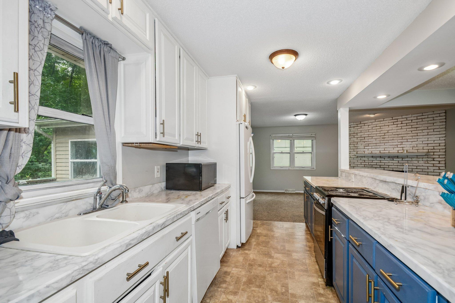
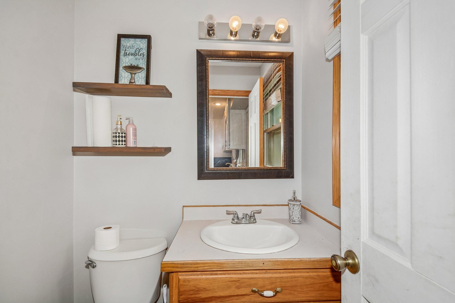
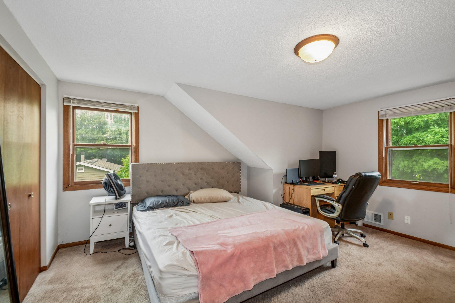
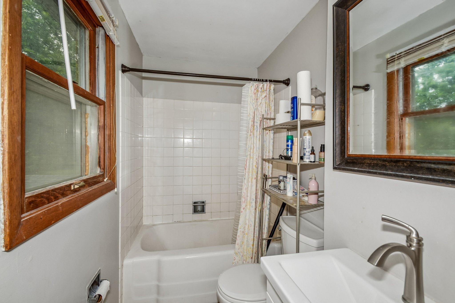
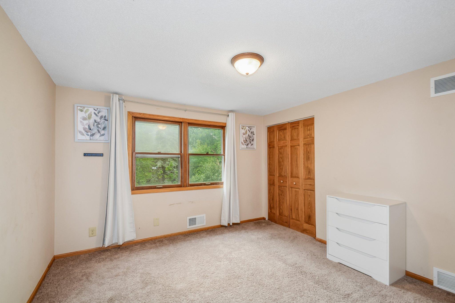
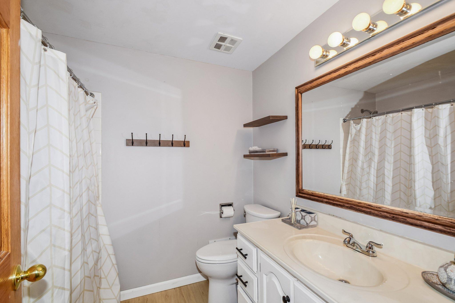
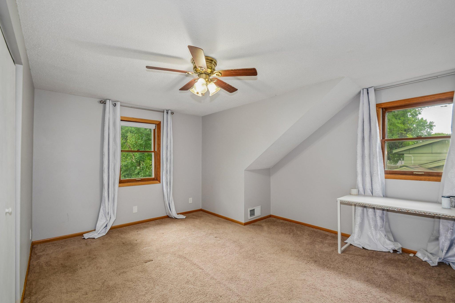
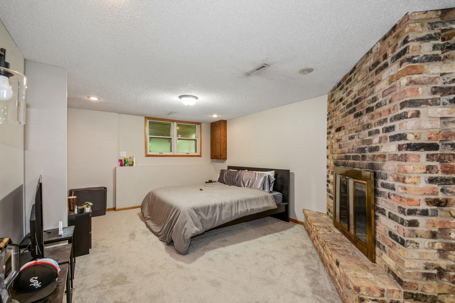
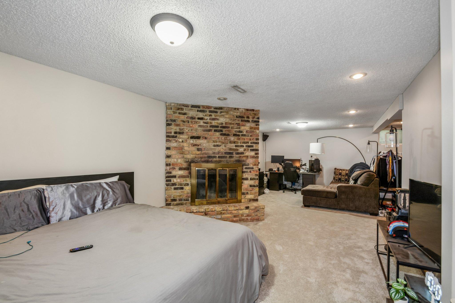
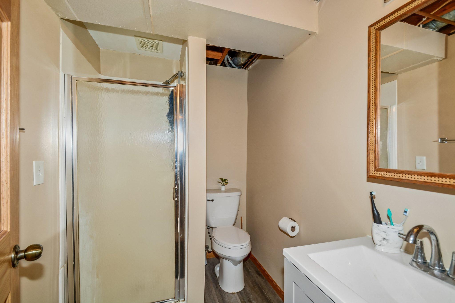
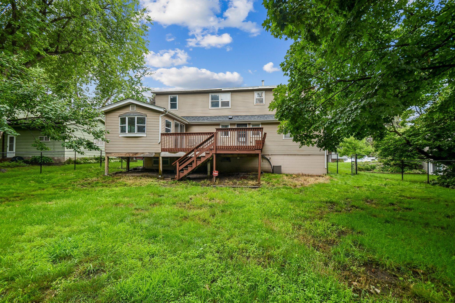
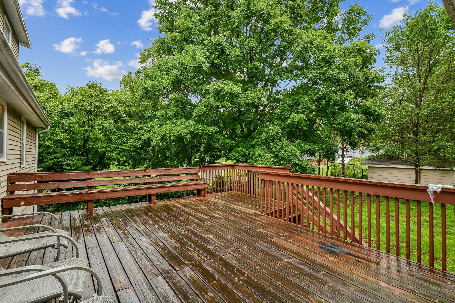
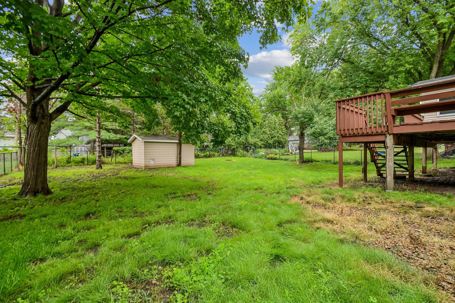
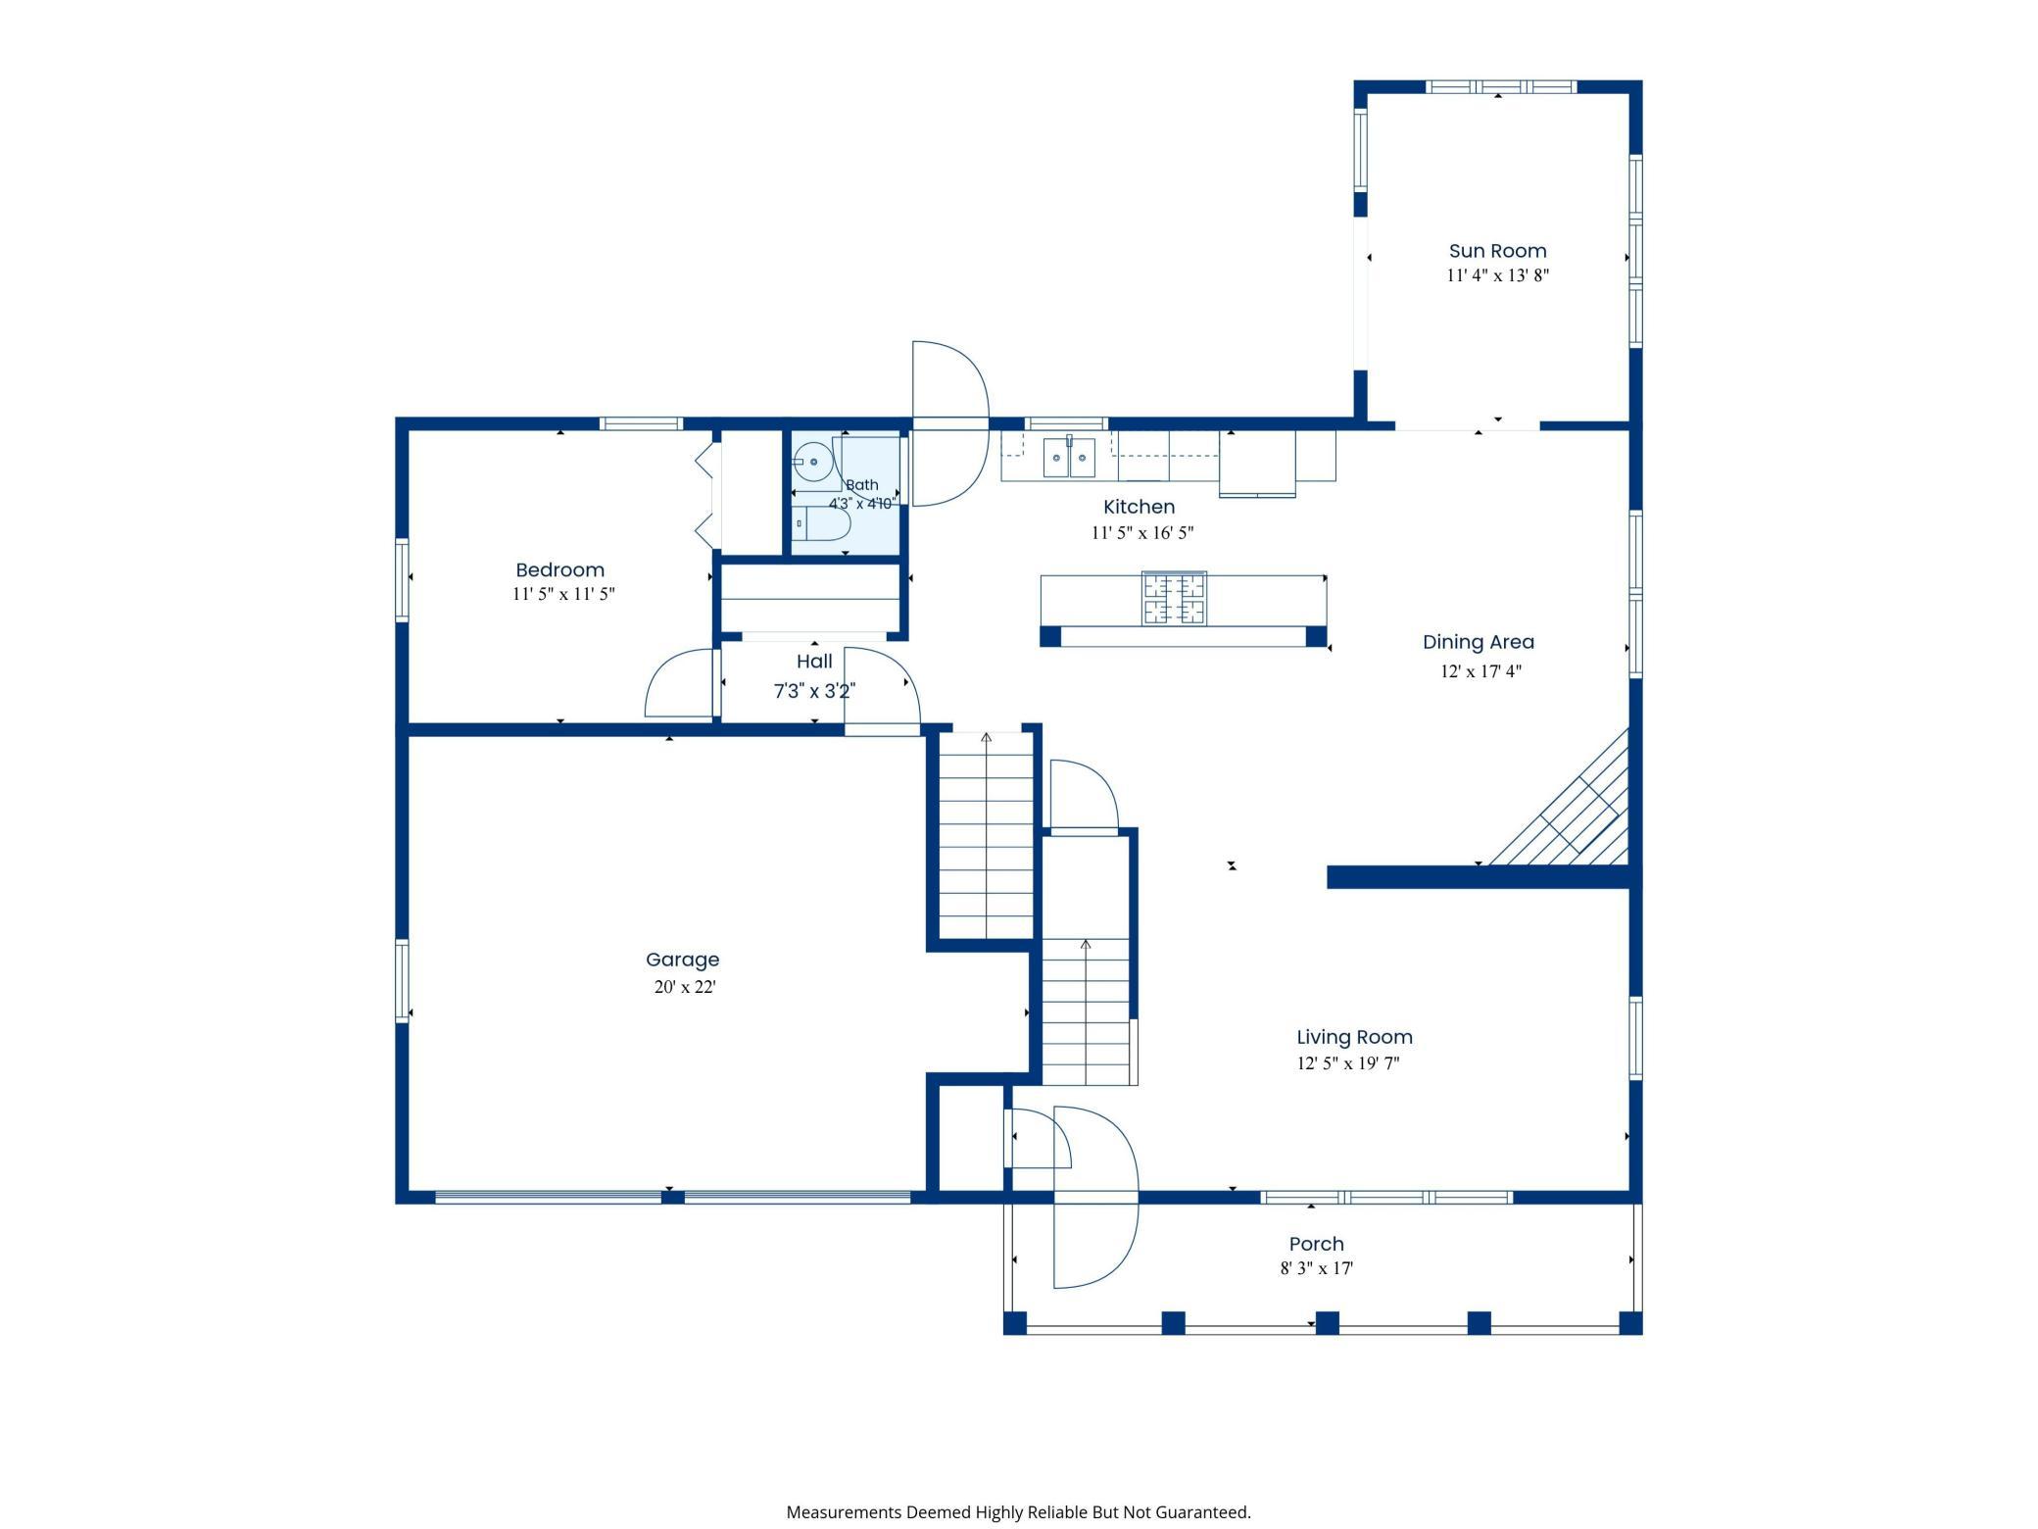
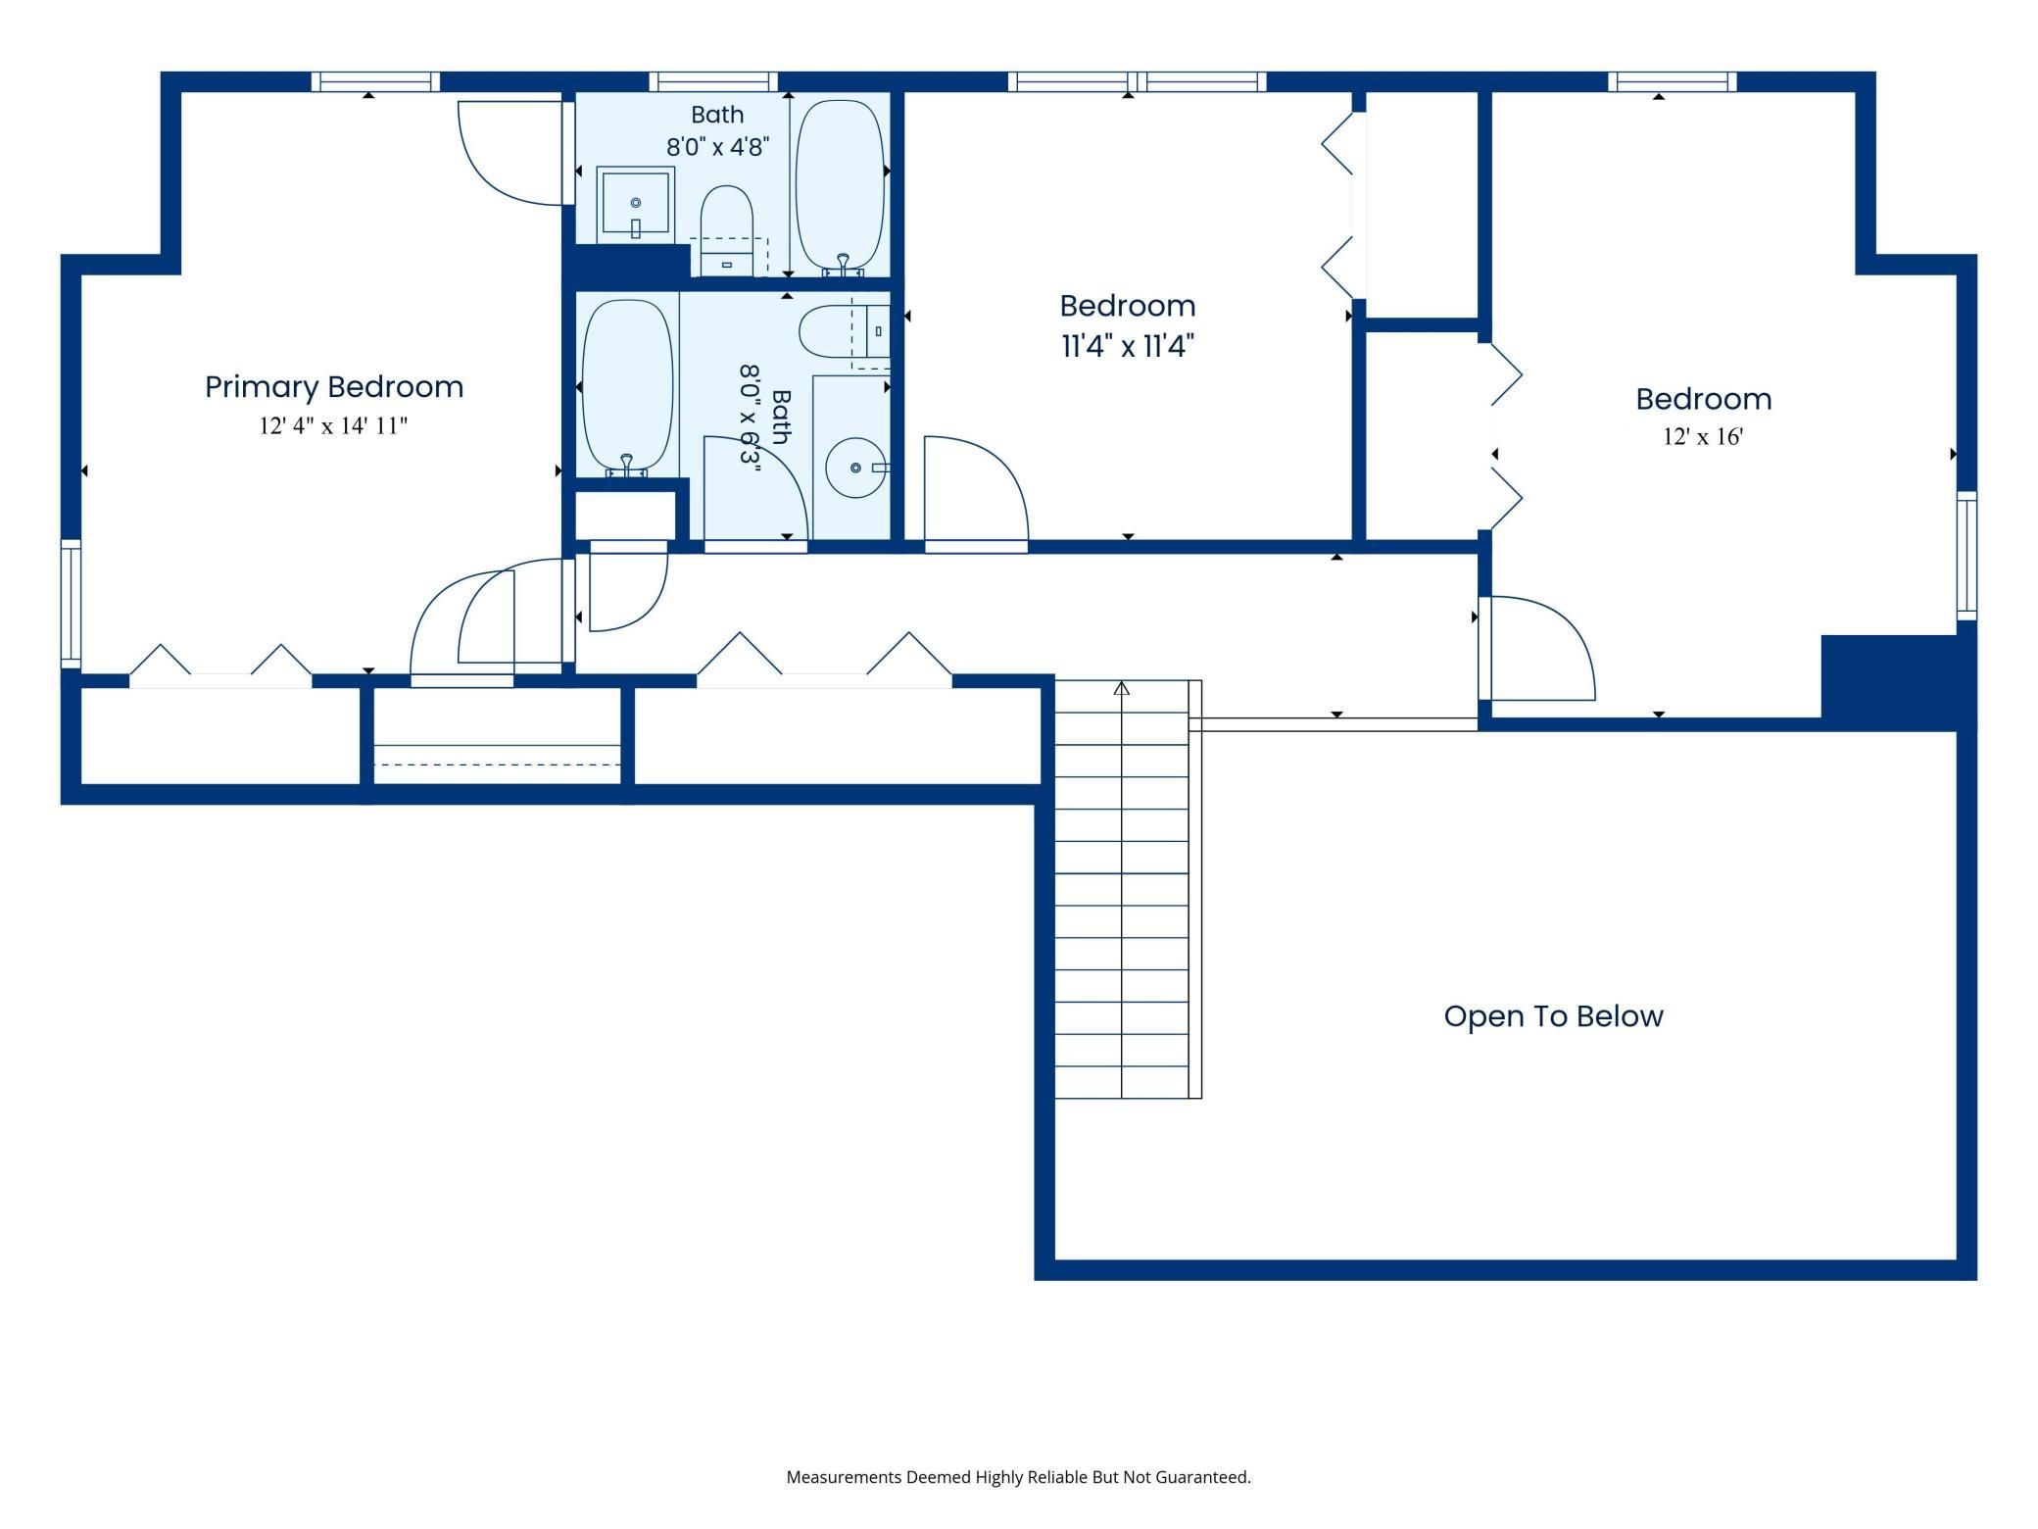
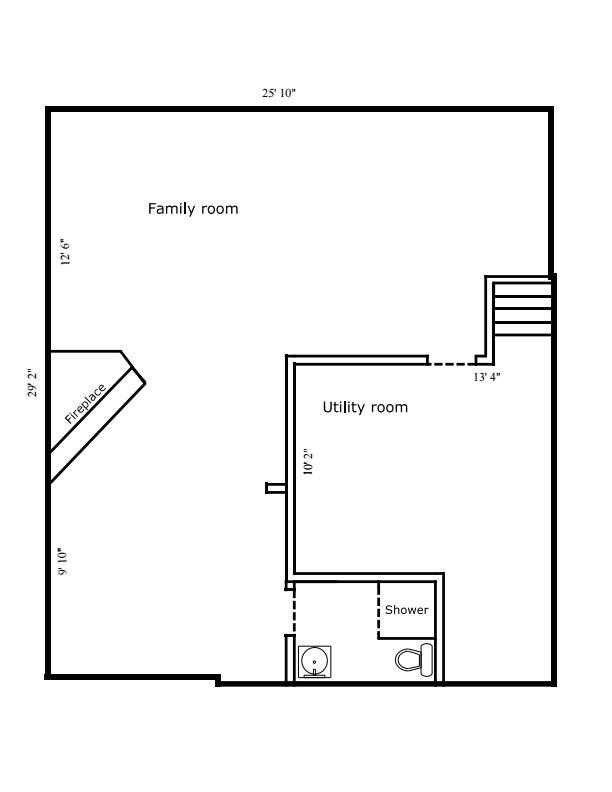
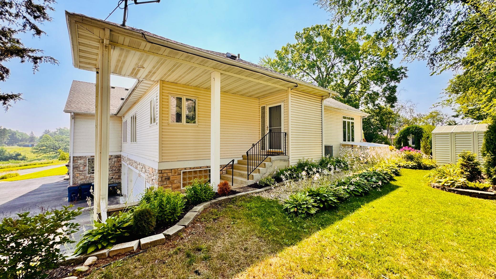
Charming home with a unique floor plan! This four-bedroom, four-bath home has a great first impression with an impressive two-story vaulted ceiling in the living room. The open concept kitchen has a long, two-tier center island. The informal dining room has a cozy brick fireplace - the first of two fireplaces in this home. Right next to the kitchen and dining room is the sunroom, with huge windows on all sides and great views of the backyard. The main level also has a half bath and a bedroom, which is currently being used as an office. The spacious deck has three entry access points, coming from the sunroom or the kitchen, or up the stairs from the backyard. The deck also overlooks a large flat backyard complete with mature trees and a storage shed. It is also fully fenced with a black chain link fence and a gate. Upstairs there are 3 large bedrooms and two full bathrooms. The primary bedroom has a private master bath and two separate closets. The fully finished lower level is a perfect spot for entertaining, with a 2nd fireplace, room for a bar, pool table, and a sectional. The roof was newly redone in 2019. Super close to MOA and a great neighborhood elementary school.
Details
| MLS # | 7107945 |
|---|---|
| Listing Type | For Sale |
| Style | House |
| Sub-Type | Resale |
| Status | Active |
| Year | 1968 |
| Days On Site | 85 |
| Listing Provided By | Bridge Realty, LLC | Kurt A. Nelson |
Features
| Bed(s) | 4 |
|---|---|
| Bath(s) | 4 Total |
| SQ Feet | 2,549 |
| Garage | 2 |
| Basement | Y |
| Story(s) | 1 |
| Zoning | Residential-Single Family |
| Acreage | 0.29 |
Interior
| Cooling | Central Air |
|---|---|
| Heating | Forced Air |
| Appliances | Dishwasher, Disposal, Dryer, Gas Water Heater, Microwave, Range, Refrigerator, Washer |
Exterior
| Roof | Age 8 Years or Less, Architectural Shingle, Pitched |
|---|---|
| Construction Materials | Block, Frame |
| Lot Features | Public Transit (w/in 6 blks), Tree Coverage - Medium |
Parking
| Parking Features | Attached Garage, Asphalt, Floor Drain, Garage Door Opener, Insulated Garage |
|---|
Taxes
| Property | 5975 |
|---|
Area Information
| State | MN |
|---|---|
| County | Hennepin |
| City | Bloomington |
| Zip Code | 55425 |
| Community Name | Auditors Sub Of Orchard Spgs |
| School District | 271 |
| High School | Bloomington |
| Listing VS Median (in Auditors Sub Of Orchard Spgs) | |
Price: $424,900 low | high Med: $424,900 sqft: 2,549 low | high Med: 2,549 $ / sqft: $167 low | high Med: $167 On site: 85 low | high Med: 85 | |
Market Activity 55425
Request a showing
Request a showing
 Listings courtesy of Northstar MLS as distributed by MLS GRID.
Based on information submitted to the MLS GRID as of October 3, 2026 at 1:20:18 PM PDT All data is obtained from various sources and may not have been verified by broker or MLS GRID. Supplied Open House Information is subject to change without notice. All information should be independently reviewed and verified for accuracy. Properties may or may not be listed by the office/agent presenting the information.
The Digital Millennium Copyright Act of 1998, 17 U.S.C. § 512 (the “DMCA”) provides recourse for copyright owners who believe that material appearing on the Internet infringes their rights under U.S. copyright law. If you believe in good faith that any content or material made available in connection with our website or services infringes your copyright, you (or your agent) may send us a notice requesting that the content or material be removed, or access to it blocked. Notices must be sent in writing by email to DMCAnotice@MLSGrid.com.
Contact
Learn More About This Property

| Open House |
|---|
| In-Person 10/04 10:00 AM - 1:00 PM |
| State | MN |
|---|---|
| County | Hennepin |
| City | Bloomington |
| Zip Code | 55425 |
| Community Name | Auditors Sub Of Orchard Spgs |
| School District | 271 |
| High School | Bloomington |
| Listing VS Median (in Auditors Sub Of Orchard Spgs) | |
Price: $424,900 low | high Med: $424,900 sqft: 2,549 low | high Med: 2,549 $ / sqft: $167 low | high Med: $167 On site: 85 low | high Med: 85 | |
Listings courtesy of Northstar MLS as distributed by MLS GRID.
Based on information submitted to the MLS GRID as of All data is obtained from various sources and may not have been verified by broker or MLS GRID. Supplied Open House Information is subject to change without notice. All information should be independently reviewed and verified for accuracy. Properties may or may not be listed by the office/agent presenting the information.
The Digital Millennium Copyright Act of 1998, 17 U.S.C. § 512 (the “DMCA”) provides recourse for copyright owners who believe that material appearing on the Internet infringes their rights under U.S. copyright law. If you believe in good faith that any content or material made available in connection with our website or services infringes your copyright, you (or your agent) may send us a notice requesting that the content or material be removed, or access to it blocked. Notices must be sent in writing by email to DMCAnotice@MLSGrid.com.
